





BEDS4
BATHS3 full 1 partial
SQUARE FEET3,726
MLS#PALA2095728
STATUSACTIVE
PROPERTY TYPEResidential - Single Family
SCHOOLWARWICK
Property Description
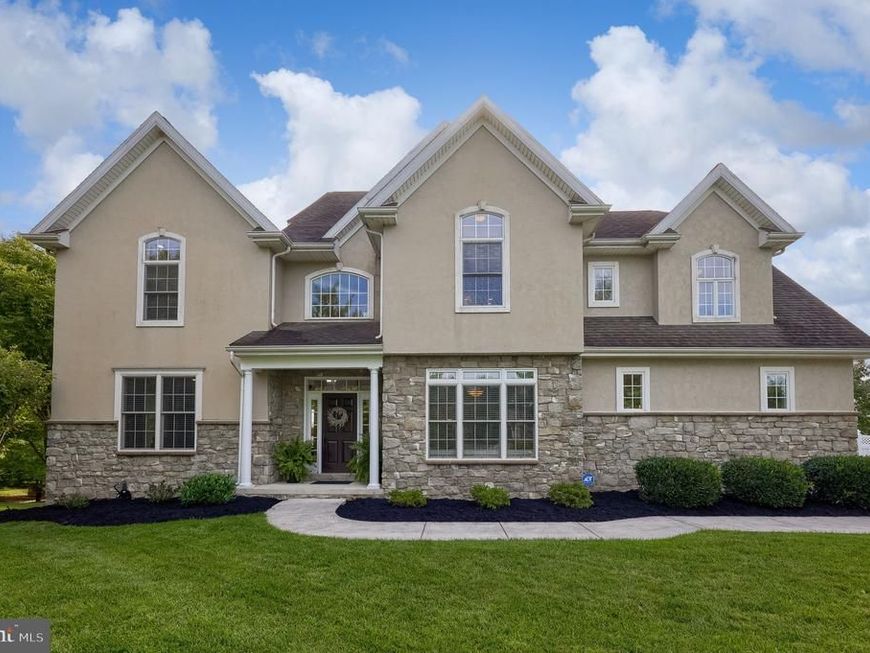
Located on a quiet cul-de-sac in desirable Lititz, Pennsylvania, this beautifully updated and meticulously maintained home offers a peaceful neighborhood setting combined with exceptional convenience to local shops, restaurants, schools, and downtown amenities. Step inside to an impressive two-story entry flooded with natural light and rich hardwood floors that flow seamlessly through the main level. Off the foyer, a private home office features a tray ceiling, elegant crown moldings, and glass French doors, while a spacious formal dining room with a columned entry provides an ideal space for formal gatherings. The sun-filled gourmet kitchen serves as the heart of the home, complete with a large island, expansive granite counter space, a large pantry closet, gleaming stainless steel appliances including a double wall oven, and a charming breakfast area overlooking the backyard. Adjacent to the kitchen, the dramatic two-story Great Room features a cozy gas fireplace and plenty of windows that create a bright, inviting atmosphere for relaxing or entertaining. An updated powder room and a functional laundry room equipped with built-in storage cabinets and locker cubbies complete the thoughtfully designed main level. Upstairs, you will find three exceptionally spacious bedrooms, led by a primary suite designed as a private sanctuary with its own rear balcony, a walk-in closet outfitted with a custom rail system, and a spa-like ensuite bathroom featuring a large tile shower, a relaxing whirlpool tub, a dual vanity, and abundant natural light. The secondary bedrooms are equally impressive, with one featuring dramatic vaulted ceilings and the other offering a sprawling private sitting area, both sharing a full hall bathroom with a large vanity and tub/shower combination. The finished walkout lower level is an entertainer's dream, featuring a dynamic family room, a custom bar built for hosting game day, a third full bathroom, and a flexible room that can easily serve as a fourth bedroom, secondary home office, or craft room. Step through the lower-level patio doors into a backyard oasis anchored by a gorgeous in-ground saltwater pool with a tranquil waterfall feature, all enclosed within a private fenced yard. The surrounding stamped concrete patio leads to a dedicated fire pit area powered by a direct gas line for effortless evenings outdoors, while an elevated composite deck off the main level
Property Features
Property Type: Residential - Single Family
Basement: Yes
Basement: Daylight, Full, Fully Finished, Heated, Interior Access, Outside Entrance, Rear Entrance, Rough Bath Plumb, Walkout Level
Cooling: Central A/C
Fireplaces: 1
Fuel Type: Natural Gas
Garage: 2
Heating: Forced Air
Home Style: Traditional
Lot Size: 0.41 Acres
Roof Type: Shingle, Composite
Stories: 2.0
Taxes: $7,189
Year Built: 2004
Feature Descriptions
Additional Structures: Above Grade, Below Grade
Appliances: Built-In Microwave, Dishwasher, Disposal, Oven/Range - Electric, Stainless Steel Appliances
Electric: 200+ Amp Service, Circuit Breakers
Exterior: Stone, Stucco, Vinyl Siding
Exterior: Extensive Hardscape, Exterior Lighting, Sidewalks
Fencing: Privacy, Rear, Vinyl
Fireplace: Gas/Propane
Flooring: Carpet, Ceramic Tile, Hardwood, Vinyl
Interior: Breakfast Area, Carpet, Ceiling Fan(s), Crown Moldings, Dining Area, Family Room Off Kitchen, Floor Plan - Open, Formal/Separate Dining Room, Kitchen - Eat-In, Kitchen - Island, Kitchen - Table Space, Upgraded Countertops, Wet/Dry Bar, WhirlPool/HotTub, Window Treatments, Wood Floors
Location: Suburban
Lot: Cul-de-sac, Front Yard, Landscaping, Private, Rear Yard, SideYard(s)
Lot Dimensions: 0.41 Acre(S)
Municipality: WARWICK TWP
Parking Features: Asphalt Driveway, Paved Driveway, Paved Parking
Parking Notes: 2 Total Parking Spaces
Rooms: Living Room, Dining Room, Primary Bedroom, Bedroom 2,Bedroom 3,Bedroom 4,Kitchen, Family Room, Laundry, Office, Bathroom 2,Bathroom 3,Primary Bathroom, Half Bath
Sewer: Public Sewer
Special View Info: Garden/Lawn
SQFT Above Finished: 2926
SQFT Below Finished: 800
SQFT Total Finished: 3726
Structure Type: Detached
Swimming Pool: In Ground, Saltwater
Total Garage/Parking Spaces: 2
Utilities: Electric Available, Natural Gas Available, Sewer Available, Water Available
Water: Public
Windows: Double Pane, Insulated
Room Sizes
Primary Bedroom: 27 x 20 Level - Upper 1
Primary Bathroom: 13 x 14 Level - Upper 1
Bedroom 2: 17 x 14 Level - Upper 1
Bedroom 3: 22 x 13 Level - Upper 1
Bathroom 2: 7 x 7 Level - Upper 1
Office: 13 x 13 Level - Main
Dining Room: 16 x 13 Level - Main
Living Room: 16 x 20 Level - Main
Kitchen: 22 x 21 Level - Main
Laundry: 7 x 8 Level - Main
Half Bath: 6 x 7 Level - Main
Bathroom 3: 7 x 6 Level - Lower 1
Family Room: 22 x 34 Level - Lower 1
Local Schools
School District: WARWICK
Listed By / Shown By
Listed By
Agency Name: Berkshire Hathaway HomeServices Homesale Realty

Shown By
Agent Name: Kim Moyer
Agent Phone: Cell: (717) 577-6077
 First American
Estimate Your Payment
Estimated Payment
$ 2,549.94 per month $1,724.81 Principal & Interest $599.08 Property Tax $226.04 Homeowner's Insurance


 Corporate Office - 215 S Centerville Rd. Lancaster, PA 17603
22 Windsor Lane | MLS# PALA2095728
This single family home located at 22 Windsor Lane , Lititz, PA 17543 is currently listed for sale by Berkshire Hathaway HomeServices Homesale Realty, with an asking price of $775,000. This property was built in 2004 and has 4 bedrooms and 3 full and 1 partial baths with 3726 sq. ft. Windsor Lane is located within the WARWICK school district. Search Lititz real estate on kim-moyer.homesale.com today.